Expansion of Continuing Care Facility in Inverness, Nova Scotia
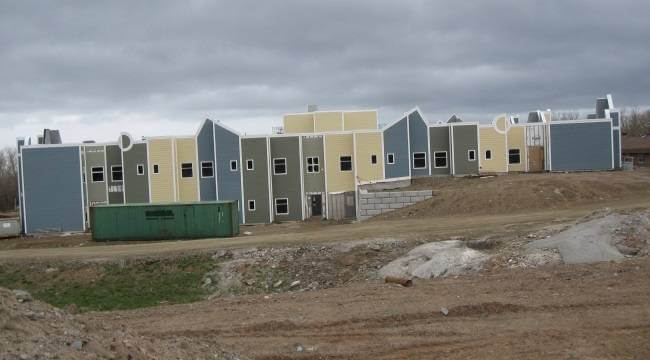
We provided structural design and construction administration services for this distinctive two-storey replacement continuing care facility plus an expansion linking the existing Inverness Consolidated Memorial Hospital with the new continuing care facility. The following elements were included in the design: reinforced concrete foundations, reinforced concrete columns, beams, & shearwalls, 90,000 square feet of reinforced concrete floor & roof slabs, structural steel canopies, and insulated concrete form (ICF) exterior walls. The project was completed in 2012.